Sunday, June 15, 2014

Weeks 20 & 21 - We now have windows

I was out of town for weeks 20 and 21, so I missed out on the whole window installation process, which was a major bummer. Kathy stopped by after week 20 and sent me some pictures of the windows, which helped prevent me from being eaten alive with curiosity.

Kneer-Suedfenster is a German window company that’s been around since 1932. Their windows are custom sized, passive house certified, triple pane, high quality and — surprisingly — cheaper than Marvin double pane windows.

Since Integrity hadn’t installed Kneer-Suedfenster windows in the past, GO Logic sent down one of their carpenters from Maine to give a demo installation and to inspect the windows after their long trip from Germany. The guys reported that the installation was easy. Most of the windows were in place after three days of work.

First impression: oh wow, the frames are huge

Oh no! Check out how much the actual window area has shrunk! Back when the SIPs were installed, the window openings were already squeezing me in. Now I feel like I’m on an airplane looking through a port hole. I guess it’s the price we pay for energy efficiency — windows lose a lot of heat, and even the south facing windows upstairs have to be kept small to avoid over-heating on sunny winter days. The small size of the windows upstairs is probably the biggest — or maybe the only — serious sacrifice that the Passivhaus standard has brought, but it’s still hard to swallow.

The master bedroom widows, however, work well at this size. The three widows let in a good amount of light and allow a nice view of the hillside, but still give you a bit of privacy.

Kneer-Suedfenster windows are pretty awesome

Once you walk up to these windows, you notice how exquisite they are. The handles make you feel like you’re getting into a Mercedes. The feel is solid. The look is simple and elegant. The clicking and latching sound of the locking mechanism is reminiscent of a car door unlocking. There’s even a whooshing sound as the seal is broken as the window opens.

The thickness and heftiness of the window is ridiculous. It feels more like you are opening the door to a vault at the bank than a window. The triple paned glass must be almost two inches thick!

There are three levels of rubber seals to ensure that the window is air-tight, in addition to a bomb-proof locking mechanism that locks at multiple points all around the perimeter.

Tilt and turn is fabulous

Most windows in the US either slide up or sideways, or have that little ridiculous crank handle at the bottom that is impossible to use. Tilt and turn windows, popular in Europe, open inward like a door (shown above). It’s easy, convenient and satisfying — you get a full wide open window that brings in a ton of fresh air. You can pop your whole body out the windows for a good look around. You can clean the outside of the glass and install the bug screen from the inside.

For just a little bit of fresh air, turning the handle upward allows you to open the window from the top down — the tilt position. This is great for when you don’t want to deal with a wide open window or it’s raining outside.

Not so happy about the dining room windows

At the last minute, GO Logic panicked about meeting the passivhaus heating goal of 15 kWh/m2 per year. They decided to widen the set of three large downstairs windows which let in a large chunk of the solar heat. It made sense to increase their size, but the dining room area now feels much more wide open than I originally imagined. The inside feels too exposed to the street and the window layout feels somehow out of balance. From the outside, the vertical symmetry between the upstairs windows and the downstairs windows is awkwardly upset.

I might just need to calibrate myself to the new look, but I can’t help but feel that this scenario illustrates something broken with the passivhaus design process. The last minute redesign probably resulted in a tiny reduction of the actual heat load — just enough to bring us under the 15 kWh/m2 target — but it forced a number of errors and difficult compromises to an otherwise well planned project. I don’t have an easy prescription for avoiding this situation in the future, but there must be a better way.

Important things to know about windows

There are three important terms.

U-Value is the thermal conductivity of the window, often given in units of [Btu/hr SF ℉]. Lower U-Value is better for keeping heat in the home. Take the inverse of the U-Value to get the R-Value, which is typically used to describe the thermal resistance of walls. Air has a much lower thermal conductivity than glass, so trapping a pocket of air between two glass panes dramatically reduces the thermal conductivity of the window. A U-Value of 0.5 is horrible. A U-Value of 0.1 is fantastic.

Visible Transmittance (VT) is the percent of visible light that passes through the window. A higher VT is generally better, unless you want to avoid direct sunlight or glare. Lower VT windows will look tinted.

Solar Heat Gain Coefficient (SHGC) is similar to VT, but for the whole solar spectrum. One amazing fact about the solar spectrum is that heat itself is radiated in an identical way to light — as photons. Radiant heat is light, we just can’t see it with our eyes. In fact, most of the energy in the solar spectrum is in the form of invisible heat photons. SHGC describes the fraction of the total solar spectrum (heat plus visible light, plus other stuff) that penetrates through the window. Consider two similar windows that both look completely transparent to the eye. One might allow a lot of heat photons to pass through — giving a high SHGC. The other might fewer heat photons to pass through — giving a low SHGC. High SHGC around 0.7 is great for south facing windows because they let in a lot of heat. Low SHGC around 0.2 is great for north facing windows because they won’t let as much heat escape from the inside.

Thursday, June 5, 2014

Week 19 -- The amazing ventillation system

Back from my trip to Korea and Japan, I have three weeks of exciting work on the house to catch you up on. The ventilation system went it in, although we ran into some issues about where to put some of the vents.

Tightly sealed homes are more comfortable

When you seal up the exterior shell of the building, it makes for a more comfortable home in addition to saving energy. When you open the front door, cold air can’t rush in — it has nowhere to go. There are no cold drafts throughout the house because cold air isn’t leaking in anywhere. If you build your house according to passive house standards, it should take 1 hour 40 minutes for all the air in the building to leak out and be replaced by new air (equivalent to 0.6 air changes per hour) (it’s not exactly clear to me why this particular number is the target). A typical home will leak out all of it’s air in 30 minutes, equivalent to leaving the front door wide open!

You are getting sleepy and sickly

People need fresh air otherwise they’ll start to feel a little dizzy and tired due to the build up of CO2 and lack of oxygen. At 600 ppm of CO2, it starts to feel stuffy. At 1000 ppm, you’ll start to feel drowsy. Even measurements of typically constructed homes find that CO2 concentrations in the bedrooms at night with the windows closed will often reach over 2000 ppm! The more tightly sealed the house, the worse the situation gets. Furthermore, toxic gases offgasing from glues, coatings, paints and plastics will cause long term health problems if they are allowed to build up in the home.

The amazing ventilator brings in fresh air without wasting energy

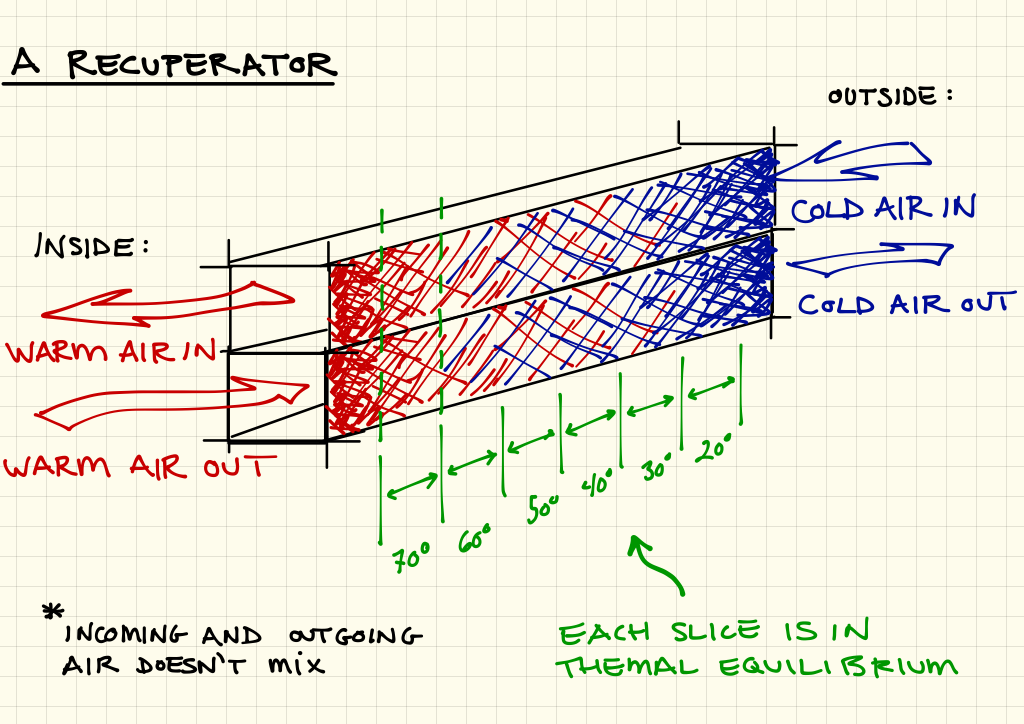
A ventilation system is designed to address this problem, bringing in fresh air to every room while miraculously not wasting energy. It’s ingenious and surprisingly simple, probably one of the coolest energy saving ideas ever! The heart of the system is a type of heat exchanger, a recuperator, shown above, which takes cold air from outside and flows it through tiny pores. Each pore is surrounded by another set of pores flowing warm air from inside in the opposite direction. As the cold air passes by the warm air, almost all of the heat energy (up to 95%) transfers from the warm air to the cold air. It’s easy to think that the temperature of the two air flows might equilibrate to some intermediate temperature, but that’s not what happens.

The secret behind how it works

Imagine two tubes, side by side, shown above. One has cold air entering from outside, one has warm air entering from inside. Since the two tubes are in contact, they will have pretty much the same temperature at each cross section along the tubes, warmer near the inside and cooler near the outside. As air passes through the tubes, heat is transferred between the tubes in order to maintain the temperature profile along the length of both tubes. Notice how incoming cold air is heated up to room temperature and outgoing warm air is cooled down to the outside temperature. The efficiency of this process can be very high as long as the temperature difference between the two tubes is small and the thermal conductivity of the tubes is high. The same process runs in reverse in the summer.

The real life Zhender ComfoAir 200 HRV

The actual ventilator, called a heat recovery ventilator (HRV), looks like a big rectangular box with squid-like flexible ducts going everywhere. It’s installed in the attic space and the ducts are routed down to each room. The installation seemed to be pretty quick and easy — it took two guys about two days, although we ran into an issue.

Where should the ventilation vents go?

Above is an image of the ventilation vent in the kitchen. The architect and Zhender seemed to have two different philosophies about where each vent should go. The architect intended to place exhaust vents in the kitchen and the two bathrooms, and to place supply vents in the bedrooms and the main living area. Zhender seemed to think that supply vents weren’t needed in the main living area because the supply air from the upstairs bedrooms would filter downstairs. On one hand, the architect’s configuration seems like a better idea because the living area is a large space and it would be nice to have fresh air piped there directly. On the other hand, the bedrooms are the locations where CO2 buildup will be the greatest — small spaces, closed off all night, with people breathing inside — and therefore would benefit from as much fresh air as possible.

Three weeks later, we still appear to be at an impasse.

Sunday, May 11, 2014

Week 18 - Driveway complete, a little bit about the heat pump

The driveway is done, and little bits of progress have been made here and there on the roof trim, the building wrap, the upstairs ceiling. The piping for the heat pump was installed, and I’ll tell you a little bit about the amazing science behind the heat pump below.

Driveway is done, almost

The most expensive part of the entire project – the essentially unnecessary driveway – is almost done. Normally, you want to complete the driveway first, before embarking on construction, but our project got off to a late start and the winter prevented us from doing driveway work until now.

Above, a sheet of fabric is put down to separate the bottom layer of dirt from the top layer of “gravel” – that’s what the guys call it even though it looks like dirt to me. I suppose keeping the two layers separate helps stabilize the driveway.

The tiniest steamroller in the world is compacting the gravel — it’s adorable. After construction is complete, a final layer of “TRG” (I don’t know what it stands for) will be placed on top of the dirt. The TRG consists of small stones and sand that compacts well and can be plowed in the winter.

Now that the dirt is compacted around the home, delivery trucks don’t have to worry about getting stuck in the mud. My only concern is that I want to have a vegetable garden in front of the house and I’m worried that these vehicles compacting the soil will make the ground less amenable to cultivation. The driveway guys didn’t seem to think it was an issue.

Work on the roof trim

I’m not sure how he got up there, but somehow Don got started on the roof trim – see the white boards along the edge of the roof – without scaffolding or a ladder. When I asked him how he did it, he said: “I’m a monkey.” Next week, the metal seam roof will go up and Don is eager to borrow the scaffolding that the roofers will put up.

The R100 vaulted ceiling

You might remember that the ceiling upstairs will serve as the air and moisture barrier, with an astonishing 26 inches of blown-in cellulose as insulation on top of the ceiling (in the roof truss) giving an out-of-this-world R value of R100! The ZIP sheathing (in green) is placed face down on the underside of the roof truss. On the lower right hand side of the image, you can just barely see how the taped seal runs under the roof eave and attaches to the underside of the ceiling ZIP.

The building wrap

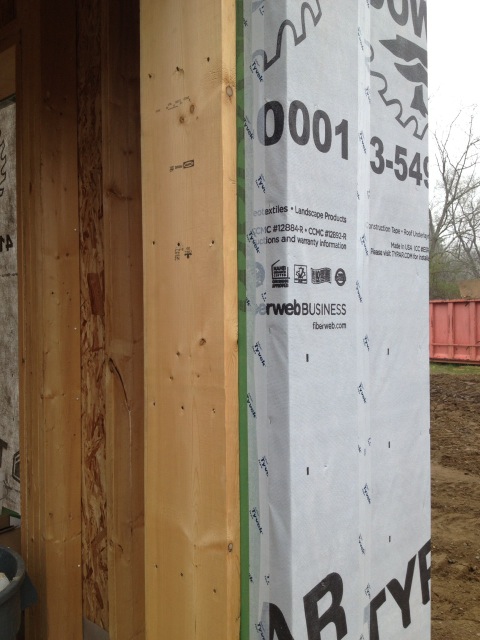
A delicate process, reminiscent of wrapping a Christmas present, is required to seal the moisture barrier around the window openings. First, the air barrier is taped at the edge between the window frame sheathing and the SIP OSB, shown above.

Second, the building wrap is taped to the window frame sheathing.

Getting the edges right is always the tricky part. An extra piece of tape goes right at the corner, running horizontally along the inside crease of the window frame.

The heat pump

I’ll talk more about the heat pump later when it actually gets installed, but for now, here’s a quick overview.

The heat pump provides both heating and air conditioning. We’ve chosen a mini-split, dual-zone, ductless model, meaning that there is an outdoor unit (a condenser) and two wall mounted indoor units (the evaporator cassettes) connected by two refrigerant lines (a gas line and a liquid line). This is different from central air conditioning or forced air heating where a central unit in the basement blows air through ducts to each room.

How does a heat pump work?

It’s a complicated process — a miracle of science — and you need to know a certain amount of thermodynamics to really understand it, but here’s how a heat pump (as well as your air conditioner and your refrigerator) works, in a nut shell.

The outdoor condenser, which houses a big noisy fan and a noisy compressor, serves to turn the refrigerant from a liquid to a gas (when in heating mode). The refrigerant is piped inside to each wall mounted indoor unit which simply blows air over the refrigerant — turning the refrigerant back to a liquid — and in the process extracts hot air. The cycle runs in reverse in air conditioning mode, turning the refrigerant from a gas to a liquid outside and extracting cool air when turning the refrigerant back to a gas. The process can move heat around at a seemingly impossible efficiency of almost 400%, way better than a normal furnace which might be 70% efficient.

The refrigerant lines

Here’s where the outdoor unit will go once the siding is finished. Those bunches of tubing puncturing the wall are the refrigerant lines.

Inside, the tubing snakes through the walls to the evaporator unit. A water line allows condensed water to drain away. Notice how much simpler it is to install these lines than it would be to install all of the duct work for a central heating or air conditioning unit.

Why don’t we need heat in every room?

The home is so well insulated and so tightly sealed that the temperature will be essentially even throughout the entire house. You just need to add a bit of hot air at one location and the heat will eventually propagate everywhere. We have one cassette upstairs for cooling in the summer and one unit downstairs for heating in the winter. The thermostat will be set to a given temperature window and a minimal amount of energy will be required to keep the temperature constant. A great feature of these heat pumps is that they can run at extremely low settings, quietly trickling in the tiniest amount of heat without having to noisily cycle on and off like a traditional system.

Monday, May 5, 2014

Week 17 - More driveway work

Continued work on the driveway prevented much of anything else from happening this week. I realized that I’m having some regrets about the whole driveway operation. But, one thing turning out perfectly is the placement of the window locations.

I should have gone off-grid

The driveway work is a huge operation that has been taking more than twice as long as expected. The exposed electrical, phone and cable conduit are laid down in the trench above. They will be covered up next week. Sewer and water lines have already been put down and buried. The total area that was dug up covered the entire width of the original driveway, a gravel driveway that was perfectly usable as is. At $50k, it’s the single most expensive part of the construction.

What if I didn’t need all those hook-ups to the street? The sewer line could have been replaced by a septic tank. Maybe the water line could have been replaced by a well. Phone and cable are basically obsolete: satellite can accomplish the same thing. The remaining challenge is to provide off-grid electricity, which would have required solar panels and lots of batteries.

Off-grid might have been cheaper

Given the cost of the driveway, off-grid electricity might not be as far-fetched as you might think. Right now, the cost of batteries is not subsidized and is therefore not competitive economically. However, battery costs are falling rapidly and their performance has been improving steadily. Remember when your laptop lasted only two hours on a charge? Now, thin and lightweight laptops will last all day on a single charge. According to one group, off-grid solar photovoltaics plus battery storage will be cheaper than grid electricity in five years in the Northeast.

Assuming a well and a septic tank would have cost $25k, the remaining $25k could have gone toward solar panels and battery backup. A 2kW solar array will only cost about $8k, leaving $17k for batteries. Batteries for three days of storage (11kWh x 3 = 33 kWh) might cost about $7k ($200/kWh x 33 kWh = $7k), leaving an extra $10k in savings! Wow. It is possible that I would have needed to double the solar array size in order to account for peak demand, but still. I had no idea it would be so close.

Beautiful pictures of window openings

A great thing happened when I was showing my neighbor, Nancy, the house for the first time. As she walked up the steps, she exclaimed: “Oh, look at the mountain!” I was beaming inside. Nancy had no idea how much thought and energy went into to crafting the top of the stairway. I can’t believe it actually worked as planned.

The view out the back toward the apple trees is stunning in the afternoon. You can see the damage left by the crew who put in the drainage pipe. I still have to figure out who to flatten it out.

The front door (entrance through the back side of the house) will be a full glass door, allowing you to glimpse out the back from the kitchen and dining area.

Monday, April 28, 2014

Week 16 - Starting on the driveway

This week, work began on excavating the driveway to connect the utilities to the street. Everything was supposed to be done by the end of the week, but it looks like we’re only about half way there. Work on the house slowed down substantially, although some window framing got done and some of the building wrap went up.

On Monday, Don put up the building wrap around the first floor. The building wrap is meant to allow moisture to exit from inside the walls, but not let moisture into the walls. I have no idea how that is possible, but apparently it works.

Believe it or not, the building wrap that you see is one single piece! It defies logic how Don managed to string up the wrap by himself, holding it up while taping it to the wall while making sure that it is flush and wrinkle free. Not to mention, it was getting windy that day.

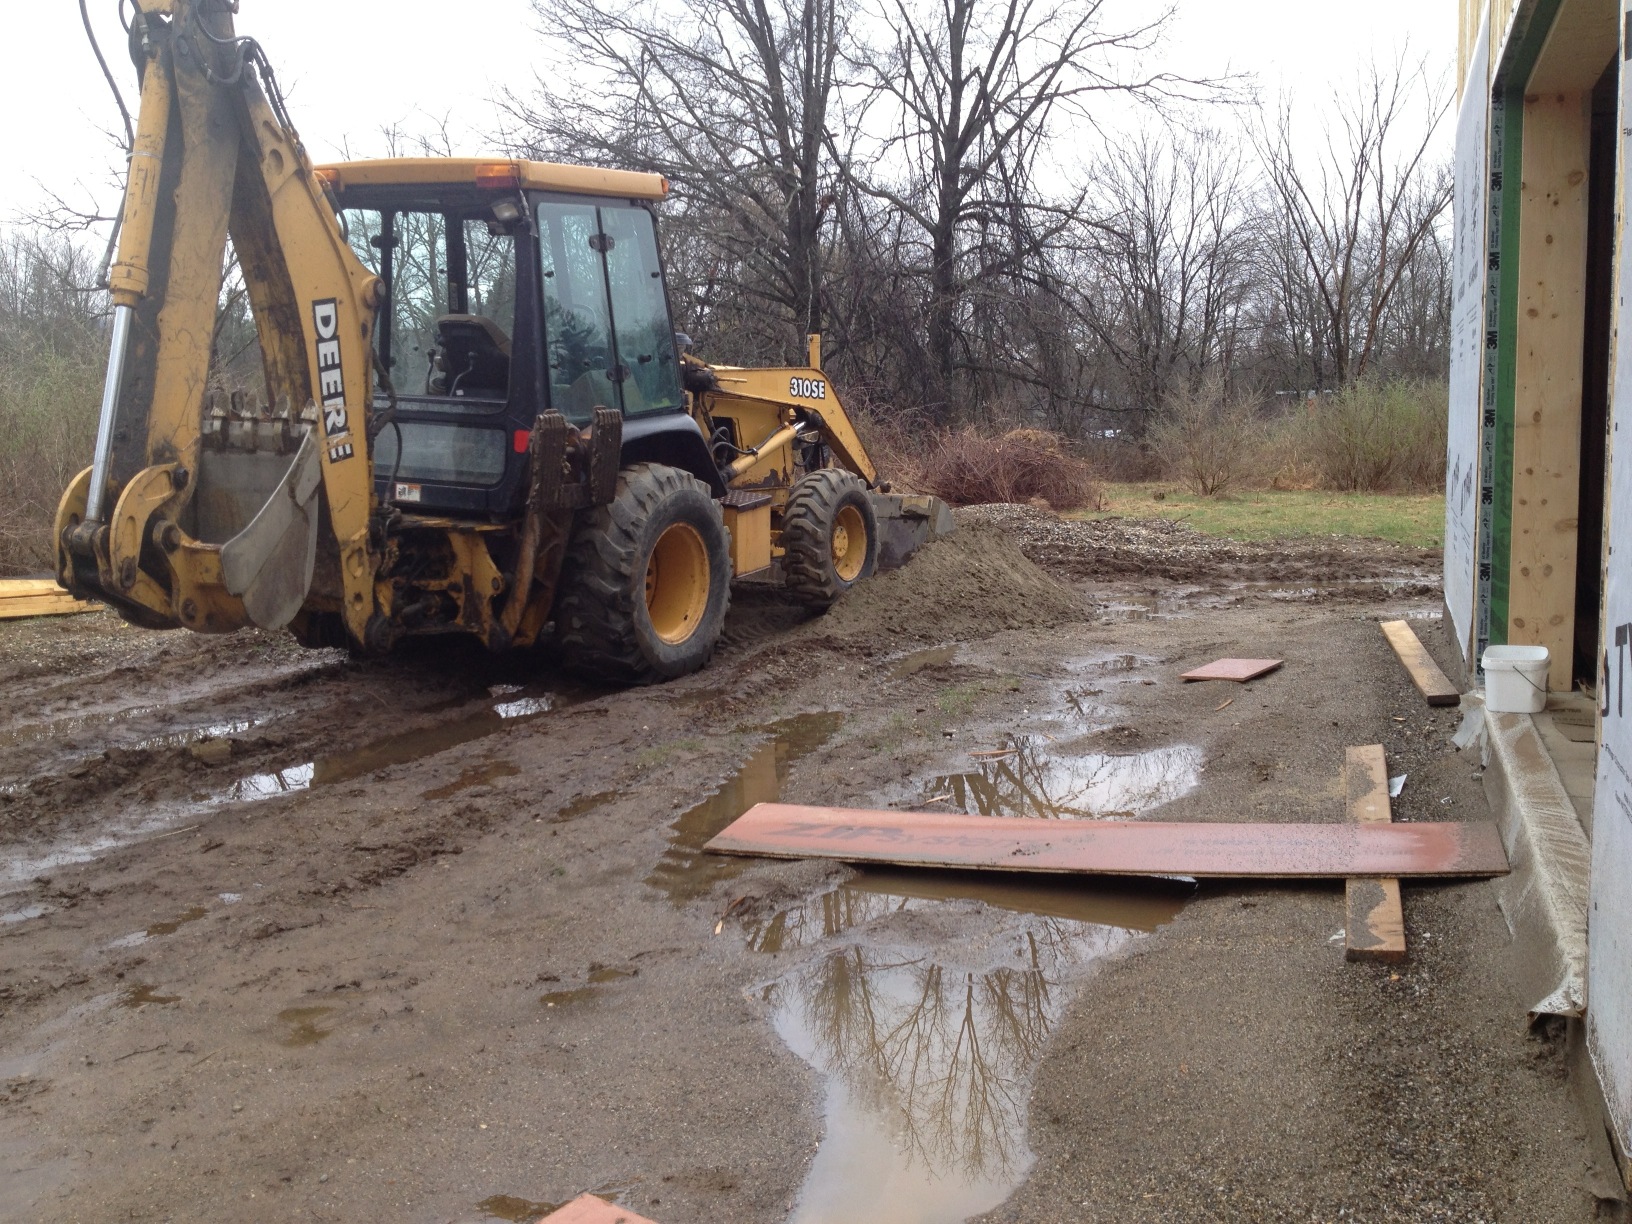
Excavation got started on Wednesday. Tractors and diggers arrived, as did piles of gravel and engineered dirt. I missed most of the action, but the neighbors said there was lots of activity.

Buried under the dirt are water lines, sewer lines, electricity, phone and cable, each spaced apart a certain distance specified by the code. The end result is a wide area that needs to be dug up even though the actual pipes aren’t that big.

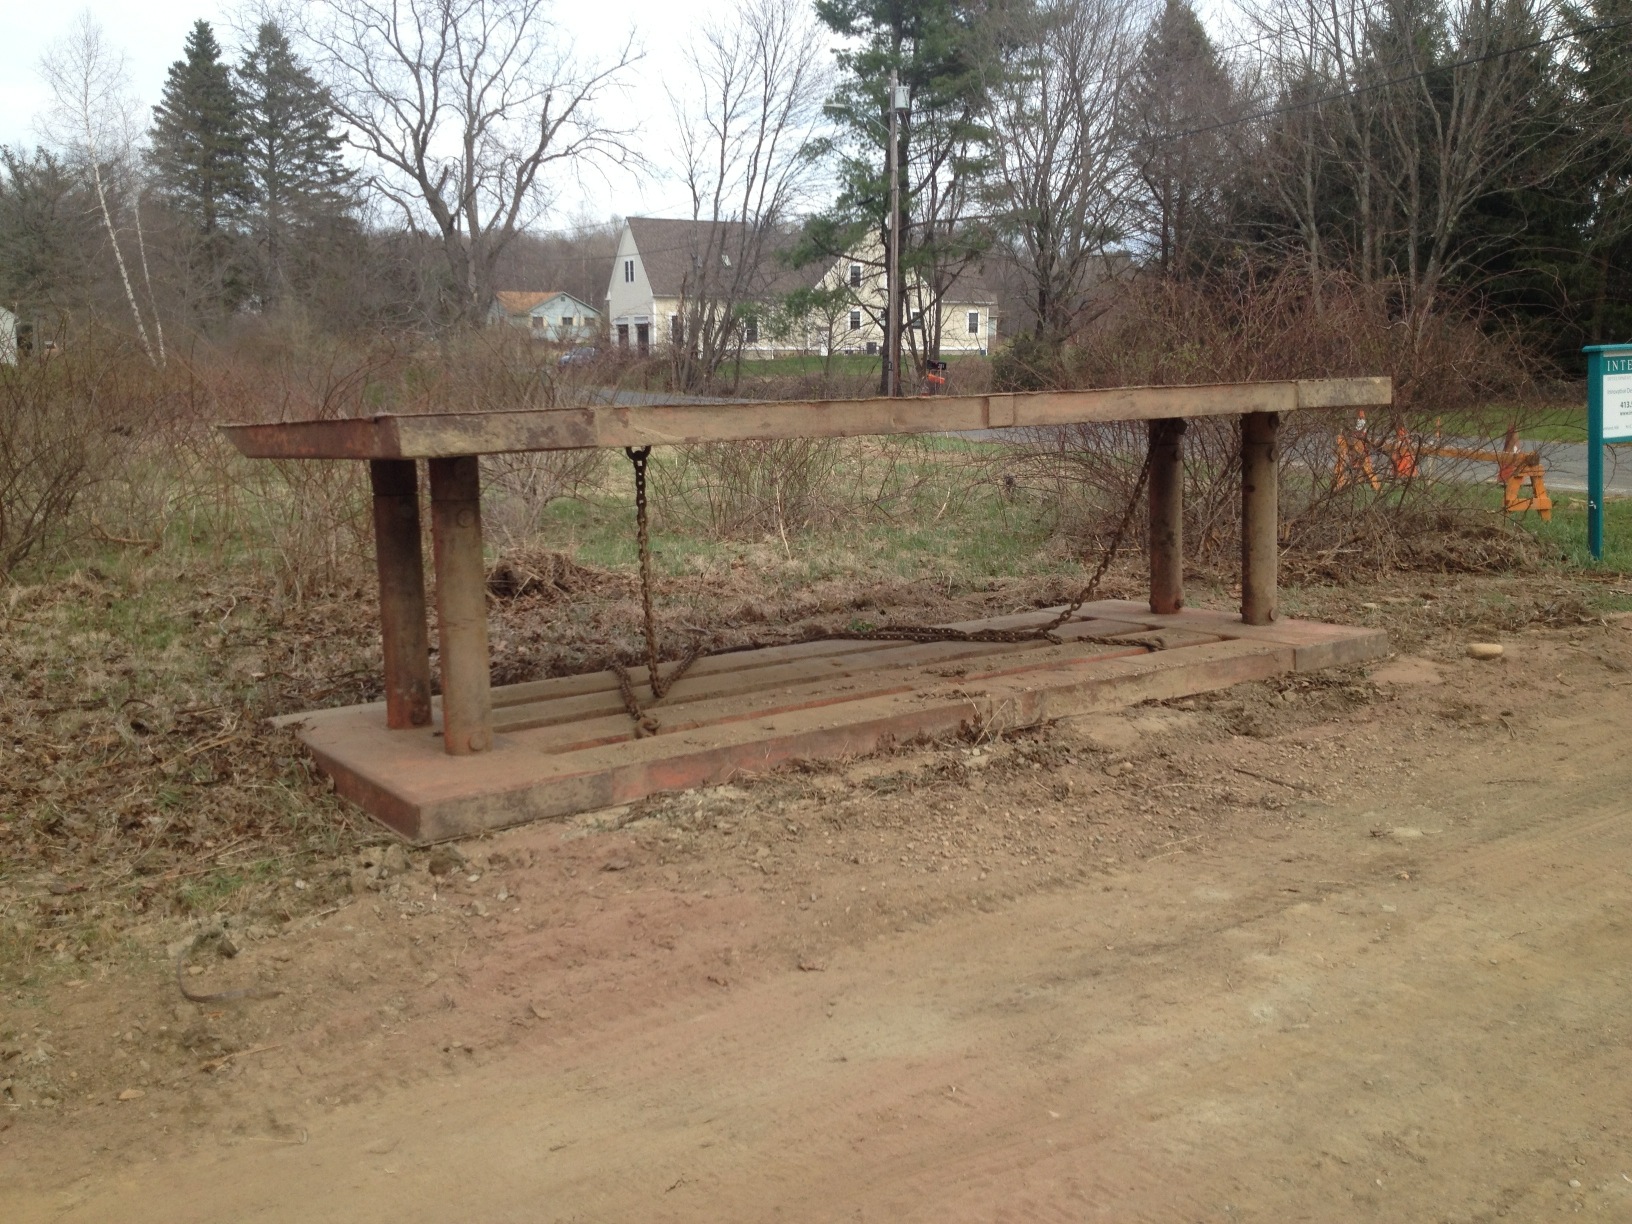
The good news is that the sewer at the street turned out to be 15 feet deep, allowing us to drain into the sewer using gravity rather than a pump. The bad news is that it must have been quite a challenge to get down there. I’m guessing these big steel braces help keep the dirt from collapsing while the pipes are connected underground.

Here’s the location of my future vegetable and native plant garden, under which lie electrical conduit. I’m hoping the soil doesn’t get too disturbed or compacted, but I guess that’s far fetched.

Wednesday, April 23, 2014

Week 15 - Roof is up, working on window framing

The week involved finishing the roof sheathing, working on the window frames and building a temporary staircase. Things are starting to get detailed, and are taking more time. Below, I’ll show how the windows are framed since the process appears to be non-standard (and important).

Roof almost done before the snow

Don almost had the roof complete before the wind picked up and nearly blew him off (according to how he tells it). The next day, the rain and snow ended up getting everywhere. Above, a little bit of snow is still left on the roof after the storm. I love this shot of the back of the house from the apple orchard. As architect Todd said: “the house sits nicely on the land.”

A look at the scissor roof trusses

Here’s a cool shot of the scissor trusses. ZIP panels will be attached to the underside, forming the air barrier as well as the gabled ceiling of the two front rooms. Almost 2 feet of blown-in cellulose insulation will go on top of the ZIP panels, outside the airtight envelope. There is some reduction in the insulating ability of the cellulose due to the fact that cold air will be able to move through the insulation, but the advantage is that moisture will not get trapped.

The roof truss at the eave sits on the ZIP air barrier. The ZIP will continue along the scissor truss. Notice how the floor joists are angled to accommodate the ZIP and drywall.

It takes time to frame these windows

Normally, the window framing would be complete at this point (except the sill is missing in the image above). With our construction, the window frame spans two walls: the SIP wall and the stud wall, so there’s quite a bit more to do. The two walls must be bridged in a way that is airtight and moisture repellent. Don and a helper spent much of the week finishing the extra steps to frame the windows, and reported that the process was somewhat elaborate and time consuming.

First, if you look closely at the SIP part of the frame, you’ll see a gap between exterior OSB panel and the foam insulation. That gap is meant to allow 2 x 2 wood pieces to be wedged there, to provide somewhere to nail the rest of the framing to the SIP.

Next, the green ZIP sheathing is nailed to the frame, bridging the two walls. Caulking is applied under the ZIP to prevent water and air from migrating horizontally.

2 x 10 boards are nailed to the ZIP to provide a solid wood frame, to which the window can be attached. Again, caulking is applied under the boards.

The entire window frame has the appearance of being over-engineered — it’s three boards thick in some places. I wonder if this bomb-proof structure is by design — to reduce load stresses and sheer stress from the windows — or if it’s just a function of having to deal with the SIP wall and stud wall discontinuity. As you might imagine, measuring all these boards, caulking and nailing takes a substantial amount of time.

But we’re not finished. Outside (1st floor window pictured here), the SIP is affixed to the interior window frame with gigantically long screws, and then tape is applied where the ZIP meets the SIP. As far as I can tell, this location — the outside of the SIP — is the primary air barrier. The window will sit right on the edge of the innermost 2 x 10 boards.

Sunday, April 13, 2014

Week 14 - Starting to look like a house

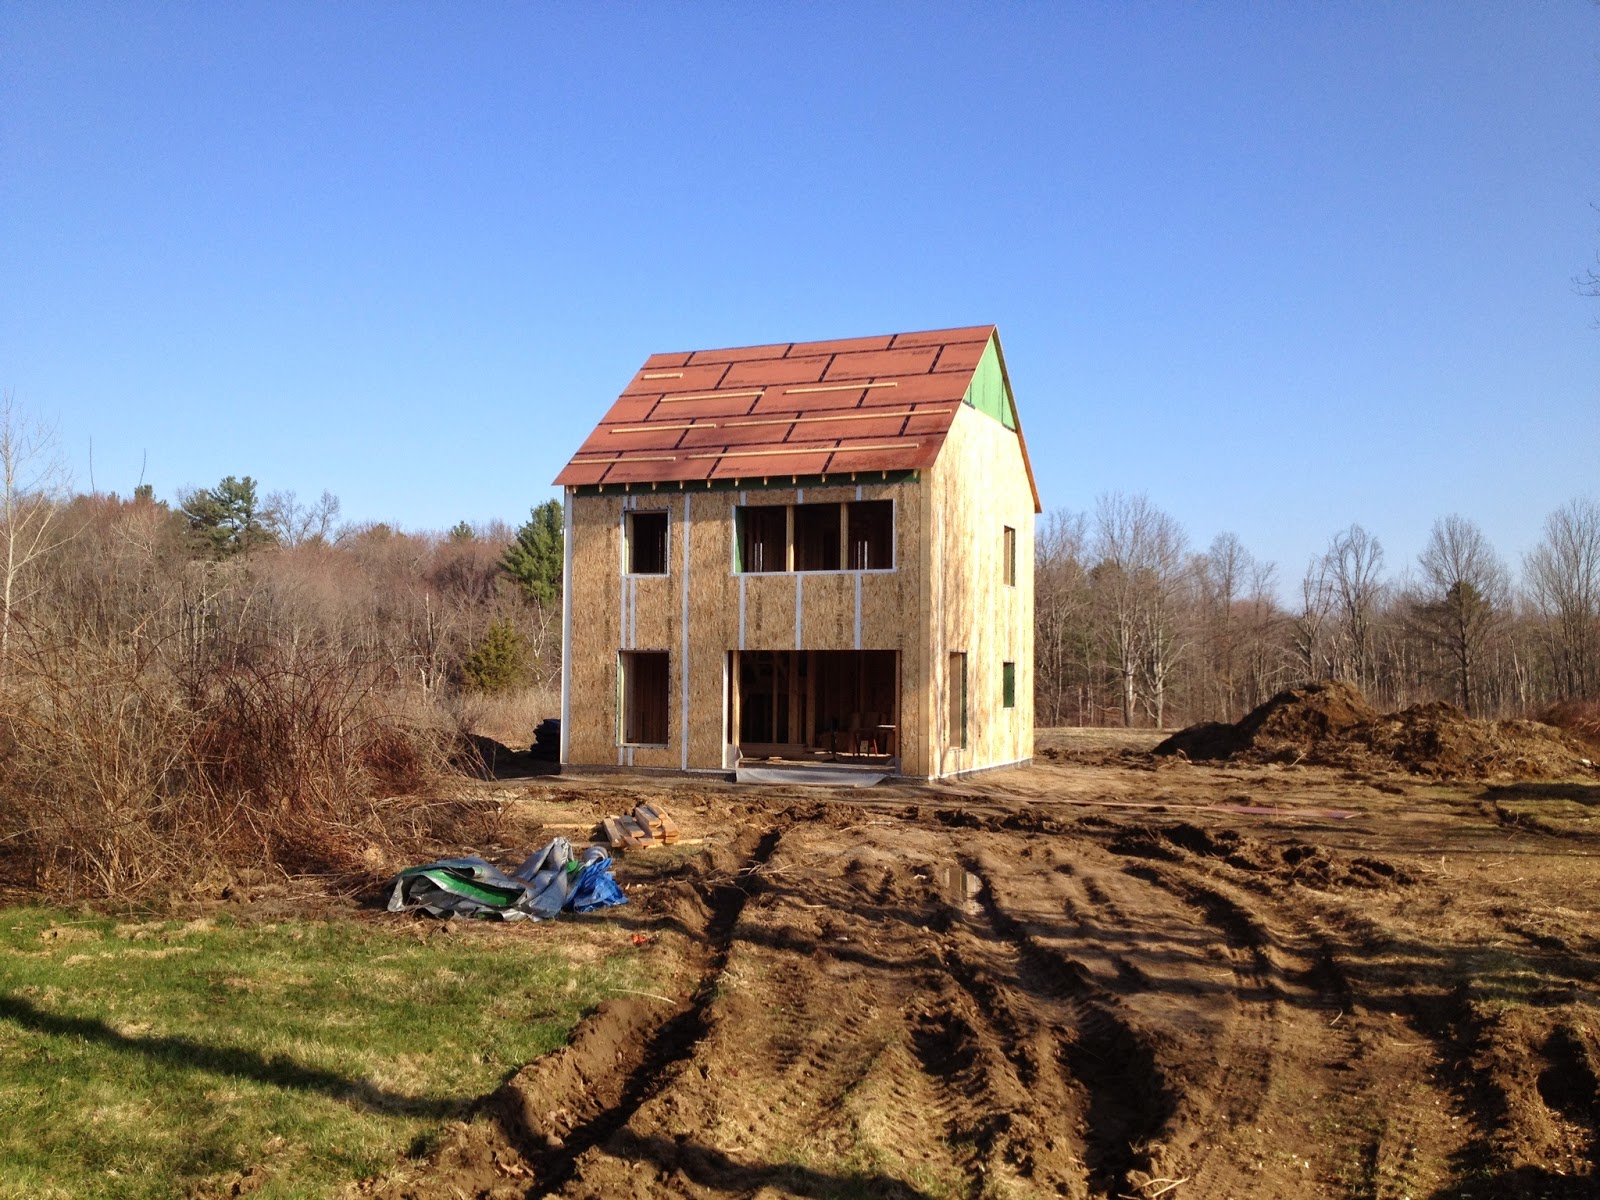
The walls are in place and the roof trusses are up. Don and crew are now working on the roof ZIP sheathing. It’s starting the come together and look like a house! The weather has been amazing, and that might be a big reason why so much got done this week.

Using the lull to raise the SIP walls

The ground dried up enough so that Don could maneuver the lull through the mud, allowing him to raise the SIPs on the east and west sides. These panels are considerable bigger than those on the north and south sides. It would have been difficult to lift them by hand, so we really lucked out.

The movie shows the lull lifting the SIP, with a rope used to stabilize the SIP. Notice how the SIP starts to slip off the fork, and then the guys on the roof were able to pull it back into place, but not before having to walk out on the headers like acrobats. They are fearless. Keep in mind that there’s no floor under them – they are balancing on the header beams, and on one side there’s a two story drop!

Once the lull got the SIP most of the way up, the guys on the roof were able to pull it upright against the house.

To help lift the panel onto the foundation ledge by hand, a little plastic handle came in handy.

Sliding these large panels over was difficult, so the lull was used to push them in place. For some reason, the panels on this side came out bowed and it was tough to get them to interlock. Using the lull to push on the panel, the guys banged furiously on the seam, gradually jostling the two panels together.

Update on the views from the windows out back

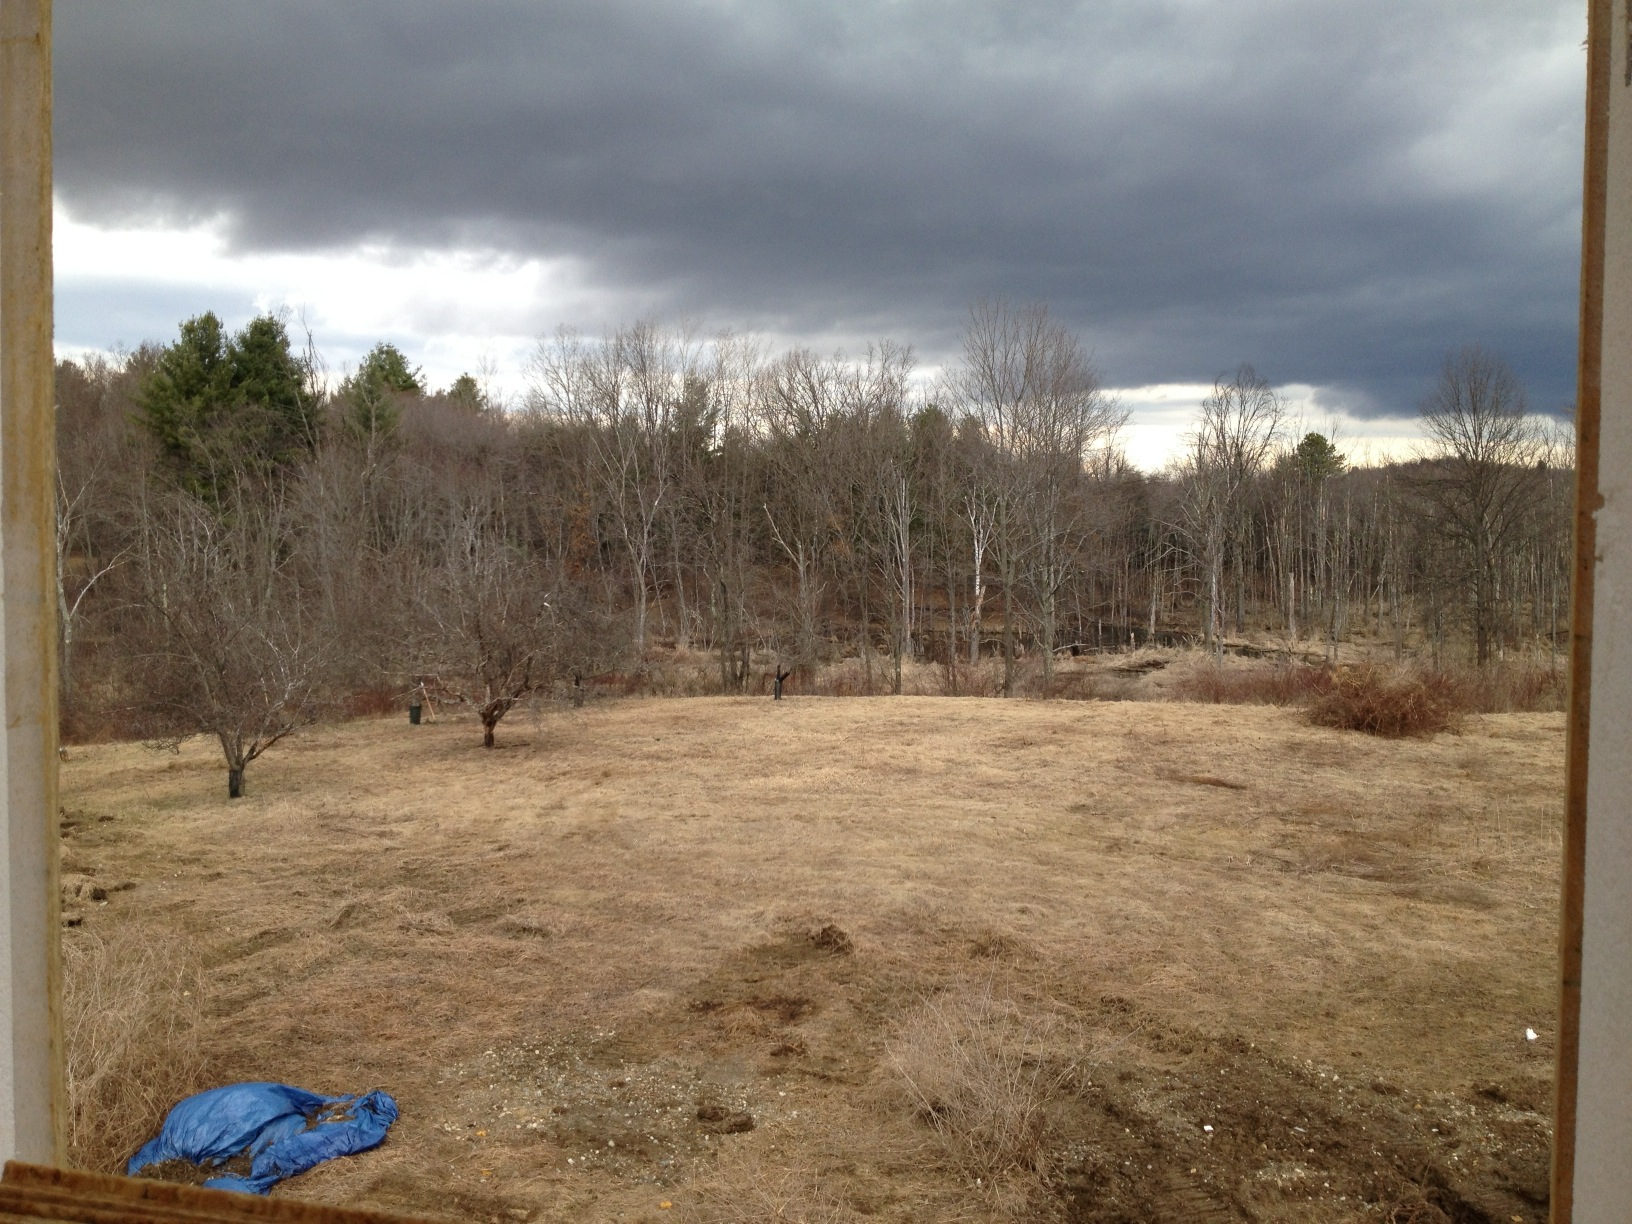
It’s interesting. Now that the walls are up, I’m more happy with the views out back. The walls do indeed obscure parts of the view that were wonderful, but now that you can’t see those parts, you don’t know they are missing. Instead, all you see is a subset of the view, but it looks charming regardless.

If you walk up to the rear bedroom window, you can get a pretty wide angle view, just not the whole wrap around view. Still, it would have been nice to have more windows on this side of the house, but I’m happy with how it turned out. Neighbor Jesse (an architect, coincidentally) says that sometimes it’s good to have to work for the view.

Details at the window frame and roof eave

ZIP sheathing at the window opening provides a moisture resistive barrier and air barrier all in one panel. The edge of the sheathing is taped around the corner of the rough opening.

At the roof eave, the ZIP sheathing is placed face down. The tape runs along the underside of the sheathing and is dangling out, eventually to be taped to more ZIP sheathing that will run under the roof truss. Lots of caulking went under the ZIP sheathing – between the SIP and the ZIP – presumably to allow the SIP to expand without lifting apart the critical ZIP barrier. More tape will go on the other corner of the ZIP where it meets the outer side of the SIP.

Roof trusses arrived

The roof trusses were manufactured off site and delivered on Tuesday. The lull came in handy for getting these up on the roof.

The rest of the week was spent working on the roof, even with two extra guys for some of the time. It seemed like a lot of work went into getting this part of the roof together.